先住民建築とは、世界各地の先住民族によって、彼らのために、そして彼らの手で設計・構築されてきた建築様式を研究し、実践する分野です。これは単なる古い建物の保存ではなく、土地の記憶や文化的なアイデンティティを物理的な空間に翻訳する試みでもあります。
この領域は、地域固有の素材を用いたヴァナキュラー建築(風土建築)から、伝統的な精神を現代的な技術で再解釈した新しい建築まで幅広くカバーしています。近年では、単なる建物だけでなく、景観設計、都市計画、パブリックアートといった広義の環境デザインへとその概念が拡張されています。
Key Facts
- 文化の翻訳: 伝統的な生活様式や精神的な価値観を、現代の建築言語に変換して表現することを目指している。
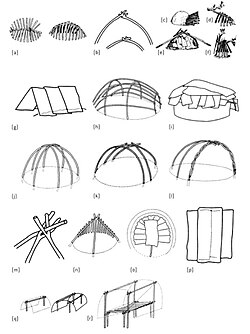
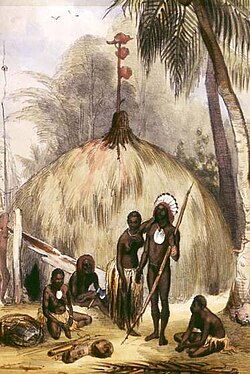
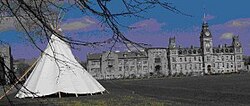
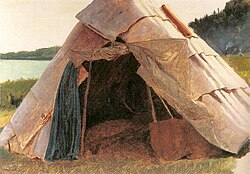
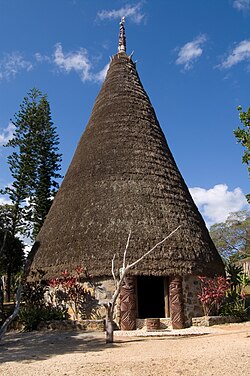
- 多様な形態: ティピーやウィグワムのような移動式住居から、マオリのファレやカナクの伝統的な小屋など、定住型の複雑な構造まで多岐にわたる。
- 社会的課題の解決: 現代の先住民住宅設計では、過密状態の解消や衛生環境の改善、文化的な誇りの回復が重要なテーマとなっている。
- グローバルな展開: オーストラリア、カナダ、ニュージーランド、北欧(サミ)、アメリカなど、世界中の先住民族の土地で実践されている。
地域別の建築的特徴と現代の展開
オーストラリア:環境適応と文化的再生
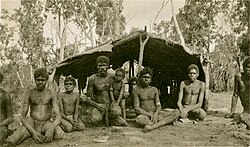

オーストラリアの先住民住宅設計では、実用的な生活の質(QOL)の向上が重視されています。具体的には、子供や衣類の洗浄機能、廃棄物処理、害虫対策、温度調節といった衛生・環境面の改善が急務とされてきました。
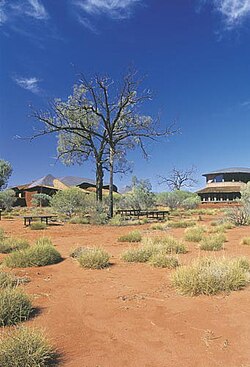
現代では、ウルル・カタ・チュタ文化センターのような、土地の精神性と調和した公共建築が注目されています。グレン・マーカットやグレゴリー・バージェスといった建築家が、先住民の視点を取り入れた設計に取り組んでいます。
カナダ:定住化の歴史と現代のアイデンティティ
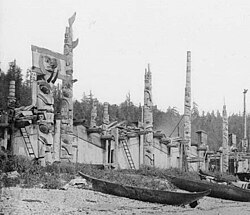
カナダの先住民は、歴史的に狩猟採集の遊牧生活から、政府による保留地への定住へと強制的に移行させられた背景があります。この過程で伝統的な住居から定住型の住宅へと変化しましたが、戦後の経済成長から取り残され、過密な住環境や設備不足という課題に直面しました。
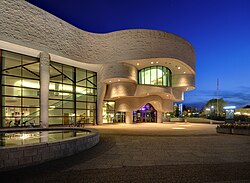
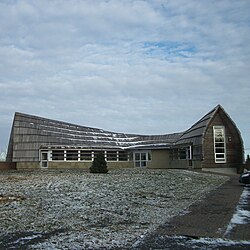
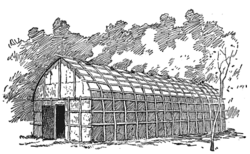
現在は、ダグラス・カーディナルなどの建築家により、伝統的なロングハウスの概念を現代的に解釈した大学施設や文化センターが建設され、文化的な誇りを取り戻す動きが加速しています。
ニュージーランド:マオリの精神を宿す構造
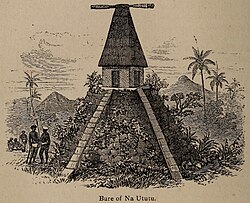
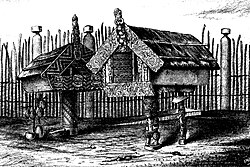
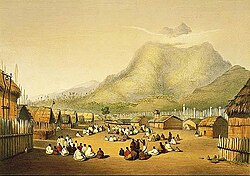
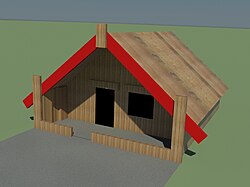
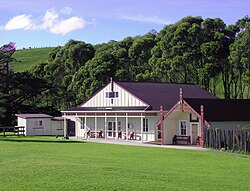
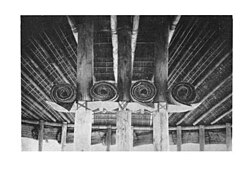
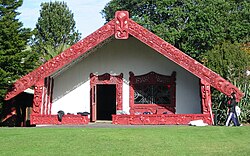
マオリの伝統建築、特にファレヌイ(集会所)は、建物全体が先祖の身体に見立てられています。例えば、棟木(tāhuhu)は背骨を、垂木(heke)は肋骨を、そして正面の破風板(maihi)は差し出された腕を象徴しています。
現代のマオリ建築では、これらの象徴的な意味を保持しつつ、大学の施設や礼拝堂(フトゥナ礼拝堂など)に統合させるアプローチが取られています。
ニューカレドニア:カナクの伝統と権威
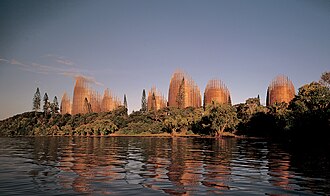
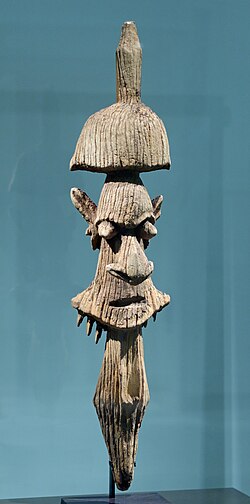
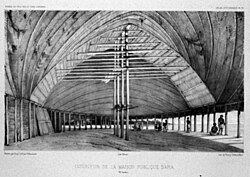
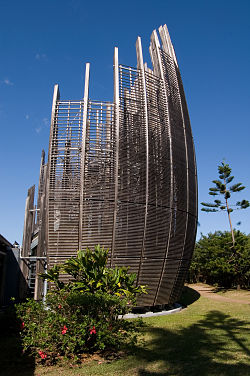
カナクの建築は、氏族や部族といった複雑な慣習的権威の構造を反映しています。ジャン=マリー・ティバオ文化センターは、カナクの言語的・芸術的遺産を保存し、伝統的な小屋の形態を現代的な素材で再構築した代表例です。
北欧:サミの適応力
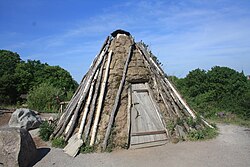
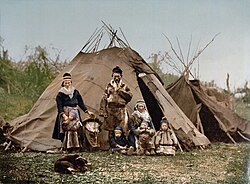
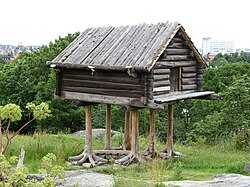
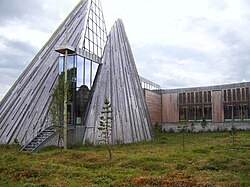
スカンジナビア半島北部のサミの人々は、厳しい気候に適応したゴアティ(小屋)やラヴ(テント)などの住居を発展させました。現代では、ノルウェーのサミ議会のような、伝統的な形態を抽象化した現代建築が登場しています。
先住民建築の概要まとめ
| 地域 | 伝統的な形態・概念 | 現代的なアプローチ | 象徴的要素 |
|---|---|---|---|
| オーストラリア | 環境適応型住居 | 衛生改善と文化的センターの構築 | 土地との調和 |
| カナダ | ロングハウス、ウィグワム | アイデンティティの回復と公共施設 | コミュニティの結束 |
| ニュージーランド | ファレヌイ(集会所) | 身体的象徴性の現代的統合 | 先祖の身体構造 |
| ニューカレドニア | 伝統的な小屋 | 慣習的権威の空間化 | 氏族の階層構造 |
| 北欧(サミ) | ゴアティ、ラヴ | 伝統形態の抽象化と制度化 | 極地への適応 |
Frequently Asked Questions
先住民建築とヴァナキュラー建築はどう違うのですか?
ヴァナキュラー建築は、特定の地域の素材や気候に合わせて自然発生的に生まれた「風土建築」全般を指します。一方、先住民建築は、その中でも特に先住民族の文化的アイデンティティ、精神的価値観、社会構造が深く結びついた建築を指します。
現代の先住民建築ではどのような課題に取り組んでいますか?
主に、歴史的な定住化に伴う住宅不足や過密状態の解消、衛生設備の改善といった実用的課題と、失われつつある伝統的な空間概念を現代の建築にどう取り入れるかという文化的課題の両面に取り組んでいます。
マオリの建築における「身体的象徴」とは具体的に何ですか?
マオリの集会所(ファレヌイ)では、建物の構造部材が人間の体に例えられています。棟木が背骨、垂木が肋骨、正面の板が腕、そして中央の柱が心臓に見立てられており、建物自体が先祖の化身であると考えられています。
先住民建築の研究はどのような分野に影響を与えていますか?
単なる建築設計にとどまらず、景観設計(ランドスケープ)、都市計画、プレイスメイキング(居心地の良い場所づくり)、そしてパブリックアートなど、人間が環境とどう関わるかという広範なデザイン分野に影響を与えています。
References
- Memmott, Paul (2007). Gunyah, Goondie + Wurley: The Aboriginal Architecture of Australia, St Lucia, University of Queensland Press.
- Pascoe, Bruce (2014). Dark emu : black seeds agriculture or accident?. Broome, W.A. . 863984459.
{{}}: CS1 maint: location missing publisher () - Coutts, Peter, Frank Rudy, Hughes, Phil and Vanderwal, R. (1978). Aboriginal Engineers of the western district, Victoria. Melbourne: Aboriginal Affairs Victoria.
- and Frankel, David (1991). Chronology and explanation in western Victoria and south‐east South Australia,' Archaeology in Oceania 26 (1) pp. 1–16.
- Anna Salleh, Aborigines may have and farmed eels, built huts, News in Science, Australian Broadcasting Corporation, 13 March 2003.
- Memmott, Paul (2004). "Aboriginal Housing: Has the state of the art improved." Architecture Australia, 93 (1), pp. 46–48.
- Memmott, Paul (2003). TAKE 2: housing design in Indigenous Australia, Red Hill, The Royal Australian Institute of Architects.
- Ross, Helen (69). Just for Living: Aboriginal perceptions of housing in north-west Australia. Aboriginal Studies Press. p.6
- Ross Bailie and Myfanwy J. Runcie, Household Infrastructure in Aboriginal Communities and the Implications for Health Improvement, Medical Journal of Australia, no. 175 (2001), pp. 363–366.
- Pholeros Paul, Rainow Stephan and Torzillo Paul, (1993). Housing for Health: Towards a healthy living environment for Aboriginal Australia. Newport Beach, New South Wales, HealthHabitat
📸 フォトギャラリー