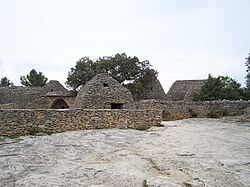
フランス南部のヴァクルーズ県、美しい村ゴルドから西へ約1.5kmの場所に、時が止まったかのような石造りの集落「Village des Bories(ボリの村)」が広がっています。ここは、モルタルなどの接合剤を一切使わずに石を積み上げる乾式石積み(ドライストーン)という伝統技法で建てられた小屋が約20棟集まる野外博物館です。
かつては「Les Savournins(レ・サヴルナン)」という地区の一部であり、地元の人々からは親しみを込めて「Les Cabanes(小屋たち)」と呼ばれていました。1976年にピエール・ヴィアラ氏によって再発見され、修復・整備されたことで、現在はプロヴァンスの農村文化を伝える貴重な史跡として公開されています。
Key Facts
- 所在地:フランス、ヴァクルーズ県ゴルド近郊の標高270〜275mの丘陵地。
- 建築技法:地元産の石灰岩の平板(ラューズまたはクラップ)を用いた乾式石積み。
- 歴史的背景:18世紀の土地開墾運動に伴い、農作業用の季節的な拠点として建設。
- 建築様式:「ゴルド様式(Gordoise nave)」と呼ばれる逆キール型の形状が主流。
- 用途:住居、家畜小屋、穀物倉庫、蚕(かいこ)の飼育場など多目的。
「ボリ」という名称の由来と歴史
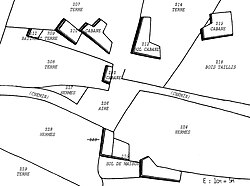
現在、これらの石造りの小屋は一般的に「ボリ(Borie)」と呼ばれていますが、実はこの名称は後付けのものです。19世紀半ばの学者が、ブーシュ=デュ=ローヌ県の地名「Les Borrys」を誤って建築様式の名称として解釈したことが始まりとされています。実際、1809年のナポレオン時代の地籍図では、使用中のものは「cabane(小屋)」、放棄されたものは「sol de cabane(小屋の跡地)」と記されており、「ボリ」という言葉は登場しません。
この集落が形成された背景には、1766年の国王による勅令があります。これによりプロヴァンス地方で大規模な土地開墾が進み、人々は丘陵地へと進出しました。農地を作るために地面から掘り出された大量の石が、そのまま境界壁や季節的な作業小屋の材料として利用されたのです。1970年代の修復作業で見つかった土器の破片からも、18世紀から19世紀にかけてのアプト地域で製造されたものであることが裏付けられています。
建築的特徴と構造
この地に現存する28棟の石造建築は、その形状によっていくつかのタイプに分類されます。最も特徴的なのが、全体の約7割を占める「ゴルド様式(Gordoise nave)」です。これは長方形または台形の平面を持ち、屋根が逆さまにした船の底(キール)のような形をしているのが特徴で、この様式が集落全体に統一感を与えています。
その他の構造としては、ドーム状の円蓋を持つ正方形の建物や、オーブンを備えた半円形のヴォールト構造、さらには円形や馬蹄形の跡地などが確認されています。また、1棟だけは伝統的な瓦屋根を持つ2階建ての住宅となっています。
| 建築タイプ | 棟数 | 形状・特徴 |
|---|---|---|
| ゴルド様式(Gordoise nave) | 20 | 逆キール型の長方形・台形構造 |
| 円蓋・半ドーム型 | 3 | 正方形または長方形の平面 |
| オーブン付きヴォールト型 | 2 | 半円形またはドーム状の石積み |
| 円形・馬蹄形 | 2 | 現在は崩落した遺構 |
| 伝統的住宅 | 1 | 瓦屋根付きの2階建て |
当時の生活と土地利用
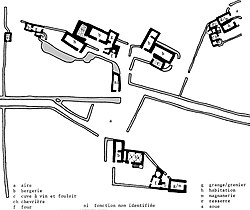
これらの小屋は単なる住居ではなく、農業上の多目的な拠点として機能していました。用途は多岐にわたり、穀物倉庫や羊の避難所、道具置き場、さらには蚕の飼育施設やワイン用の踏みぶどう槽としても利用されていました。小屋は数棟がまとまって「グループ」を形成しており、小さな中庭を囲むように配置されていますが、必ずしも一つのグループが一家族で所有していたわけではなく、所有権は複雑に分かれていました。
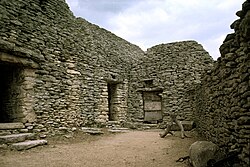
内部構造を見ると、家畜の飼育や貯蔵に最適化された設計になっていることがわかります。当時の人々は、小麦やライ麦などの穀物のほか、オリーブ、アーモンド、桑(蚕用)、ブドウなどを栽培し、一部では革靴の底を作る家内工業も行っていたと考えられています。
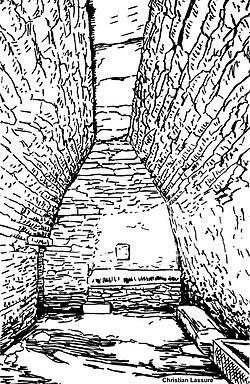
興味深いことに、この集落内には井戸や貯水槽が見当たりません(最寄りの井戸は100m離れた場所にあり、現在は枯れています)。これは、ここが常住地ではなく、あくまで季節的な農作業の拠点であったことを物語っています。
Frequently Asked Questions
「ボリ」とは具体的にどのような建物ですか?
地元で採掘された厚さ10〜15cmの石灰岩の平板を、接合剤(モルタルなど)を使わずに積み上げて造られた伝統的な乾式石積み小屋のことです。
この集落はいつ頃造られたものですか?
18世紀のプロヴァンス地方における大規模な土地開墾運動の時期に造られたと考えられています。出土した土器などの証拠からも18〜19世紀の活動が裏付けられています。
小屋の中ではどのような活動が行われていましたか?
季節的な住居としての利用のほか、羊の避難所、穀物倉庫、蚕の飼育、農具の保管など、農業生産に不可欠な多目的スペースとして活用されていました。
誰がこの場所を管理しているのですか?
1977年に歴史的記念物に指定され、現在はゴルドの自治体が所有・管理しています。現在は有料の野外博物館として一般に公開されています。
「ゴルド様式」とは何ですか?
この地域に多く見られる、長方形や台形の平面に、逆さまにした船の底のような形状の屋根を載せた独特の建築スタイルを指します。
References
- Just like a number of other localities rife with dry stone huts in neighbouring communities: “Cabanes de Saumane”, “Cabanes de Cabrières”, “Cabanes de Bonnieux”.
- Pierre Viala, Histoire d'une restauration : le village des bories de Gordes (Vaucluse), in L'architecture rurale en pierre sèche, t. 1, 1977, pp. 151-153.
- Christian Lassure, La terminologie provençale des édifices en pierre sèche : mythes savants et réalités populaires, in L'architecture rurale, t. 3, 1979, pp. 33-45.
- On the rush to Provençal hills in the 17th and 18th centuries, see Roget Livet, L'habitat rural et les structures agraires en Basse-Provence, thèse de Lettres, Paris, 1962, Aix-en-Provence, éd. Ophrys, 1962. The author delves into the case of the region of Saint-Saturnin-lès-Apt, a community to the West of Gordes.
- Pierre Viala, Le village des bories à Gordes dans le Vaucluse, Ed. Le village des bories, Gordes, 1976, 16 p., p. 4.
- Christian Lassure, « Les Cabanes » à Gordes (Vaucluse) : architecture et édification, in L'architecture vernaculaire rurale, suppl. No 2, 1980, pp. 143-160, « Le matériau: nature, origine et façonnage », p. 146.
- Christian Lassure, « Les Cabanes » à Gordes (Vaucluse)..., op. cit.,. « Classification selon la structure et la morphologie », pp. 146-151.
- Christian Lassure, « Les Cabanes » à Gordes (Vaucluse)..., 'op. cit., pp. 146-151.
- Pierre Viala, « Le village des bories... », op. cit., plan p. 3.
- Christian Lassure, « Les Cabanes » à Gordes (Vaucluse)..., op. cit., note 6, pp. 158-159.
📸 フォトギャラリー