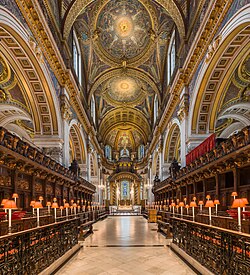
建築におけるヴォールト(Vault)とは、石やレンガなどの素材を用いて構築される、自立したアーチ状の天井構造のことです。単なる屋根としての機能だけでなく、広大な内部空間を柱なしで覆うことを可能にする高度な工学的手法として発展してきました。
ヴォールトの構築には、最上部の要石(キーストーン)が設置されるまで構造を支える「支保工(しほこう)」と呼ばれる仮設の枠組みが必要です。この枠組みがあることで、個々の石材(迫石)を正確な位置に配置し、最終的に自立した強固な天井を完成させることができます。
Key Facts
- 基本原理:アーチ構造を拡張し、空間を覆う自立型の天井。
- 初期の形態:ミケーネ文明の円錐形ヴォールト(蜂巣状墓)などが最古の例の一つ。
- 構造の進化:単純な筒状(トンネル)から、交差するグロイン、骨組みを持つリブへと複雑化。
- 地域的発展:ローマの土木技術、ビザンチンのドーム、ゴシックの尖頭アーチ、インドの独自リブなど多様な進化を遂げた。
ヴォールトの主要な種類と構造的特徴
バレルヴォールト(筒型ヴォールト)
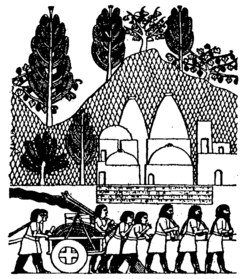
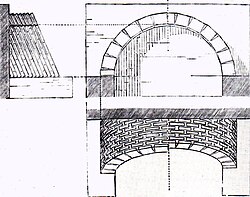
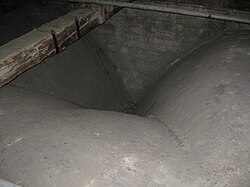
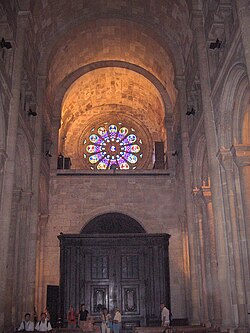
半円筒形の最もシンプルな形態で、トンネルのような形状をしています。古代エジプトのラムセス2世時代の穀物庫などで初期の例が見られ、当時は支保工を使わずにレンガを傾けて積む特殊な工法が用いられていました。また、クテシフォンの大ホールでは、厚さ約1.5メートルの巨大な焼成レンガを用いて、スパン25メートルに及ぶ大規模なバレルヴォールトが構築されました。
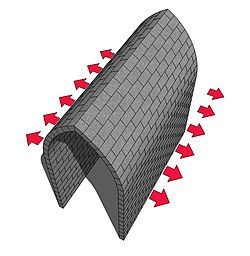
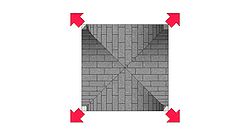
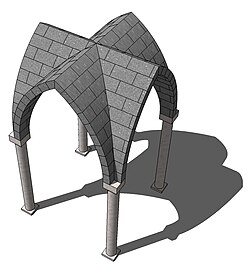
グロインヴォールト(交差ヴォールト)
同じ直径を持つ2つの半円筒形バレルヴォールトが直角に交差することで形成されます。この交差部分(グロイン)を通じて、天井の荷重が四隅の壁や柱へと効率的に分散されるため、バレルヴォールトよりも大きな開口部を設けることが可能になりました。ローマ時代の浴場(カラカラ浴場など)では、この構造を用いて極めて広大な空間を実現していました。
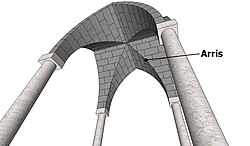
リブヴォールト(肋材ヴォールト)
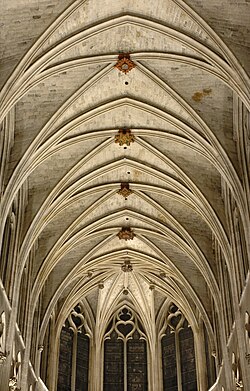
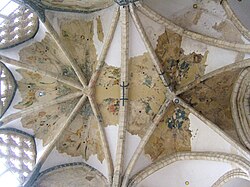
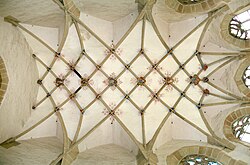
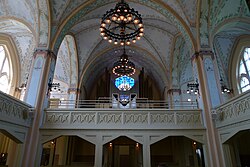
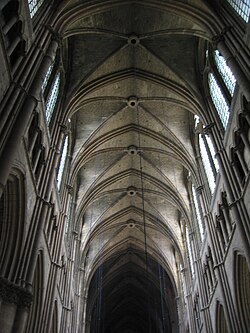
天井に「リブ(肋材)」と呼ばれる骨組みを先に構築し、その間に薄い充填材をはめ込む形式です。これにより構造が軽量化され、より高く、より複雑な形状の天井が可能になりました。特にゴシック建築で発展し、尖頭アーチの導入によって荷重の制御が容易になりました。
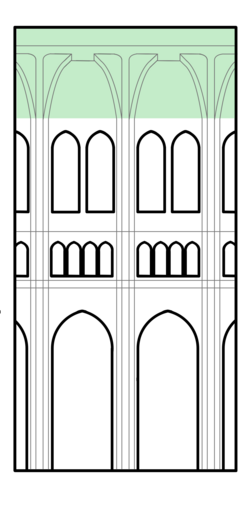
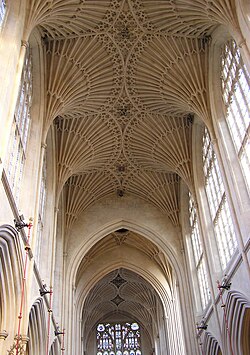
初期には6つの区画に分かれた「六分ヴォールト(sexpartite vault)」が用いられましたが、後に荷重バランスに優れた「四分ヴォールト(quadripartite vault)」へと移行しました。さらに発展した形式として、扇状に広がるファンヴォールトなどが挙げられます。
ドームとペンデンティヴ
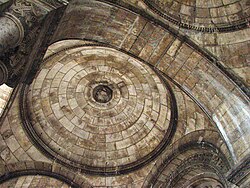
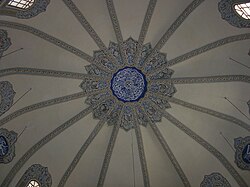
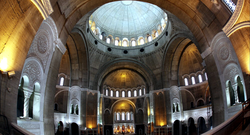
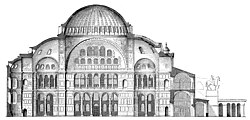
ドームはヴォールトを360度回転させた球体状の構造です。ビザンチン建築の傑作であるハギア・ソフィア大聖堂では、四角い平面の上に円形のドームを載せるため、ペンデンティヴ(球面三角形の移行部)という構造が採用されました。これにより、巨大なドームを4つの大きなアーチで支えることが可能となり、内部に圧倒的な開放感を生み出しました。
地域別・時代別の建築的展開
ロマネスクとゴシックの変遷
11世紀から12世紀にかけての南フランスなどのロマネスク建築では、半円形のバレルヴォールトが主流でしたが、次第に荷重を軽減できる尖頭バレルヴォールトへと移行しました。その後、リブヴォールトの普及により、壁を薄くし、高い位置に大きな窓(クリアストリー)を設けるゴシック様式が確立されました。
インドにおける独自のリブ構造
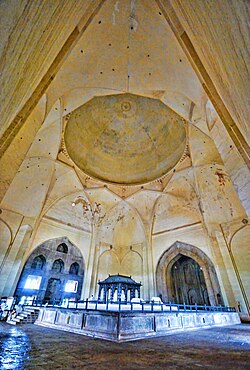
インドでは、ヨーロッパとは異なる独自の発展を遂げた「カルバンディ(Karbandi)」と呼ばれるリブヴォールトが見られます。例えば、ビジャープルのゴル・グンバズでは、リブが互いに交差してドームの推力を打ち消す構造となっており、巨大な半球形ドームを支える高度な設計がなされています。
ヴォールト構造の比較まとめ
| 種類 | 構造的特徴 | 主なメリット | 代表例 |
|---|---|---|---|
| バレルヴォールト | 単一の半円筒形 | 単純な構築が可能 | 古代エジプト穀物庫 |
| グロインヴォールト | 2つの筒形が直角に交差 | 荷重を四隅に集中させられる | ローマ浴場 |
| リブヴォールト | 骨組み(リブ)による支持 | 軽量化と高層化が可能 | ゴシック大聖堂 |
| ドーム | 回転体による球状構造 | 最大級の内部空間を確保 | ハギア・ソフィア |
Frequently Asked Questions
ヴォールトを建設する際に「支保工」が必要なのはなぜですか?
石やレンガを積み上げる際、最上部の要石(キーストーン)がはまるまでは、重力によって石材が崩落してしまうためです。構造が自立するまで形状を維持するための仮設枠組みとして支保工が不可欠です。
リブヴォールトはバレルヴォールトと何が違うのですか?
バレルヴォールトは天井全体が厚い壁のような構造ですが、リブヴォールトはまず「骨組み(リブ)」を作り、その隙間を軽い素材で埋めます。これにより、天井をより高くし、壁に大きな窓を作ることが可能になりました。
ペンデンティヴとはどのような役割を持つ構造ですか?
四角い部屋の角に配置される球面状の移行部です。これにより、四角い土台の上に円形のドームを安定して載せることができるようになります。
ゴシック建築で「尖頭アーチ」が好まれた理由は何ですか?
半円形よりも垂直方向への荷重が強くなるため、外側へ押し出す力(推力)を抑えることができ、結果としてより高い天井と薄い壁を実現できたためです。
References
- "Vault". Encyclopædia Britannica. Archived from the original on 2007-05-22. Retrieved 2007-07-18.
- Reich, Ronny; Katzenstein, Hannah (1992). "Glossary of Archaeological Terms". In Kempinski, Aharon; Reich, Ronny (eds.). The Architecture of Ancient Israel. Jerusalem: Israel Exploration Society. p. 322. .
Vault: Arched roof made of stones or bricks in the shape of a half cylinder.
- Lynne C. Lancaster, "Early Examples of So-Called Pitched Brick Barrel Vaulting in Roman Greece and Asia Minor: A Question of Origin and Intention"
- "Niederschlag in Ägypten", Der Starke auf dem Dach, Harrassowitz, O, pp. 7–18, 2015-01-02, :10.2307/j.ctvbqs925.6, retrieved 2022-03-26
- "Architecture". The Ultimate Visual Family Dictionary. New Delhi: . 2012. p. 484-485. .
- "Glossary of Medieval Art and Architecture – barrel vault or tunnel vault". University of Pittsburgh. Retrieved 2007-07-17.
- Spiers (1911) states that the vaults under the ziggurat were 4000 BCE; more recent scholarship revises the date forward considerably but imprecisely, and casts doubt on the methodology and conclusions of the original excavations of 1880. See Gibson, McGuire (1992). "Patterns of Occupation at Nippur". The Oriental Institute of The University of Chicago. Retrieved 21 December 2016.
- , p. 956.
- Willockx, Sjef (2003) Building in stone in Ancient Egypt, Part 1: Columns and Pillars
- Photograph of the barrel vaults at the Ramesseum
📸 フォトギャラリー