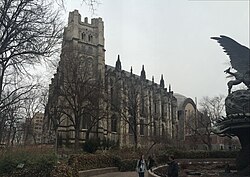
ニューヨーク市マンハッタンの北端、アムステルダム通りに位置するセント・ジョン・ザ・ディバイン大聖堂は、その圧倒的なスケールと複雑な建築史で知られるエピスコパル教会の聖堂です。19世紀末の建設開始以来、「未完の聖堂」としてのアイデンティティを持ちながら、都市の精神的な拠点として、また芸術と文化の交差点として愛され続けています。
主要な事実(Key Facts)
- 所在地: アメリカ合衆国ニューヨーク州ニューヨーク市マンハッタン
- 建築様式: ロマネスク・リバイバルおよびゴシック・リバイバル
- 建設開始: 1892年12月27日(定礎)
- 規模: 全長約183メートル、幅約71メートル、高さ約38メートル
- 指定: 2017年にニューヨーク市ランドマークに指定
- 特徴: 英語圏で最大級のゴシック様式建築の一つとされる
変遷する建築様式と長い建設の歴史
この大聖堂の歴史は、設計思想の劇的な転換に彩られています。1892年にヘンリー・コドマン・ポッター主教によって創設され、当初はクリストファー・グラント・ラファージとジョージ・ルイス・ハインズによるロマネスク・リバイバル様式で計画されました。
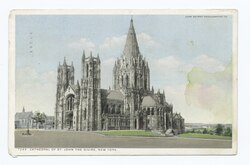
しかし、建設が進むにつれて設計方針が変更され、ラルフ・アダムス・クラムの主導により、より垂直性を強調した純粋なゴシック・リバイバル様式へと移行しました。この方針転換により、建築期間はさらに長期化し、資金不足による工事の中断と再開を繰り返すこととなりました。
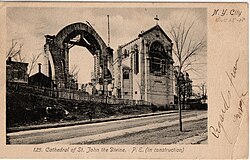
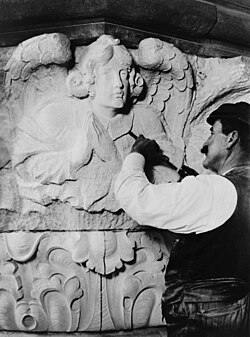
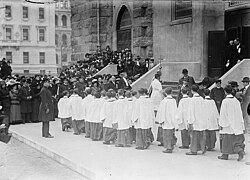
20世紀初頭には、聖歌隊席(クワイア)の奉献が行われ、徐々にその姿を現していきます。石工たちが手作業で天使の彫刻を刻むなど、伝統的な職人技が随所に投入されました。
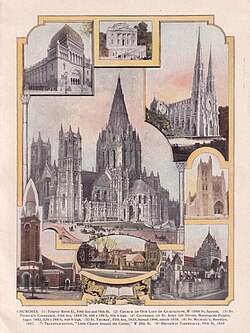
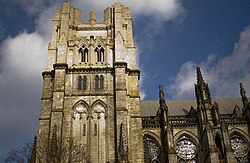
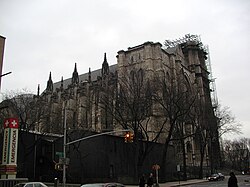
その後、1941年11月30日に正式に奉献されましたが、完全な完成には至らず、現代に至るまで部分的な拡張や修復が続いています。1980年代から90年代にかけては南塔の拡張が行われ、21世紀に入っても足場が組まれるなど、文字通り「生きている建築」としての歩みを止めていません。
聖堂の構造と内部空間
大聖堂の内部は、訪れる者を圧倒する広大な空間が広がっています。西側の入り口から続く身廊(ネイブ)は、高い天井と壮麗な柱が特徴で、光が降り注ぐ神聖な空間を形成しています。
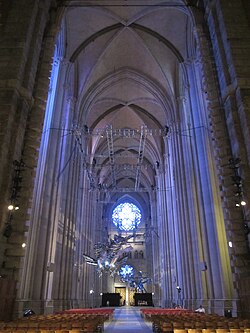
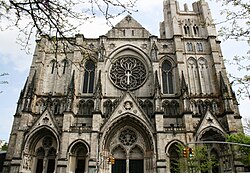
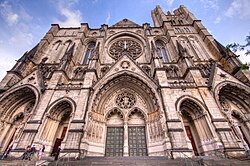
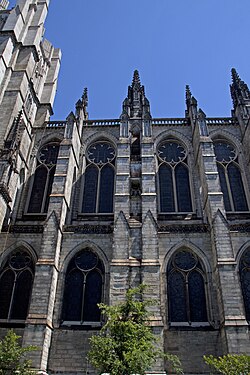
中心部には、祭壇、聖歌隊席、そして複雑な構造を持つ交差部(クロッシング)が配置されています。特に祭壇周辺の装飾や、静謐な空気が漂う小礼拝堂は、信仰と芸術が融合した空間となっています。
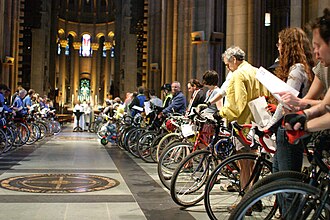
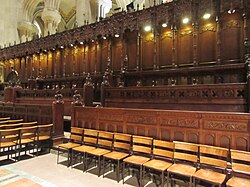
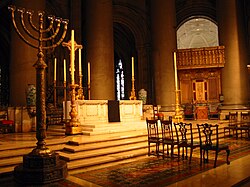
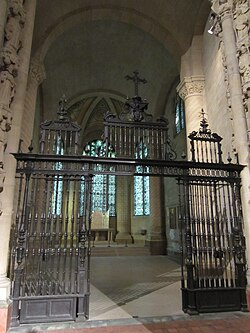
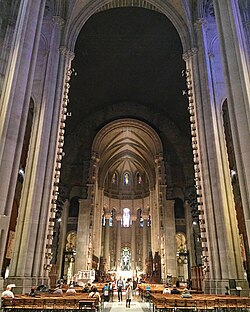
また、聖堂の象徴的な要素の一つに巨大なパイプオルガンがあります。2001年の火災で甚大な被害を受けましたが、長い時間をかけた修復を経て、再びその荘厳な音色を響かせています。
大聖堂の敷地とコミュニティ施設
大聖堂の周囲(キャセドラル・クローズ)には、宗教施設だけでなく、教育や福祉に関わる多様な建物が点在しています。かつての孤児院であった建物や、シノド・ホール(評議会ホール)、そして大聖堂付属学校などが含まれます。
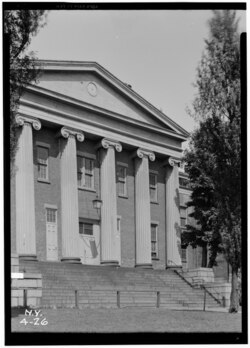
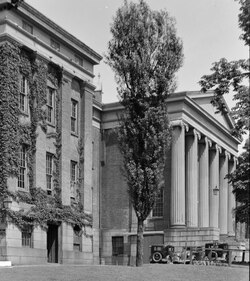
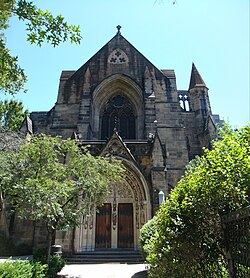
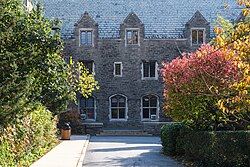
また、屋外には平和の泉(Peace Fountain)などの芸術作品が設置されており、市民の憩いの場としても機能しています。
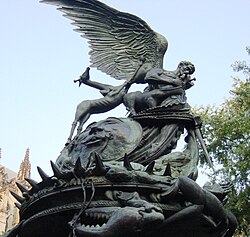
文化的な役割と著名人の記憶
この場所は単なる教会ではなく、ニューヨークの文化的な中心地としての役割を担っています。ニューヨーク・フィルハーモニックによるコンサートなどの音楽イベントや、現代アートの展示会が定期的に開催されています。
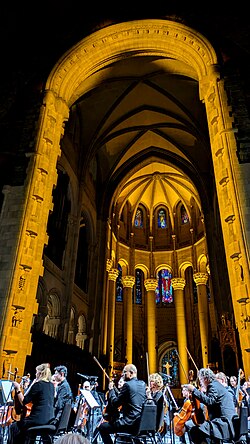
また、「詩人のコーナー(Poets' Corner)」が設けられており、文学的な功績を称える場となっています。さらに、多くの歴史的著名人の葬儀や追悼式が行われたことでも知られています。
| 人物名 | 分野 | 年(追悼/葬儀) |
|---|---|---|
| ニコラ・テスラ | 発明家 | 1943年 |
| エレノア・ルーズベルト | 外交官・元大統領夫人 | 1962年 |
| デューク・エリントン | 作曲家 | 1974年 |
| ジェームズ・ボールドウィン | 作家・活動家 | 1987年 |
| トニ・モリスン | 作家 | 2019年 |
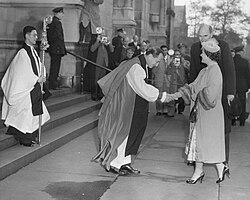
かつては英国王室のメンバーが訪問するなど、国際的な外交の舞台となることもありました。
よくある質問(FAQ)
なぜ「未完」と言われているのですか?
建設開始から100年以上が経過していますが、設計の変更や資金調達の困難により、当初の計画されていたすべての部分が完成していないためです。しかし、現在はその「未完であること」自体が歴史的な魅力として捉えられています。
どのような建築様式が使われていますか?
初期の計画ではロマネスク・リバイバル様式が採用されていましたが、後にゴシック・リバイバル様式へと変更されました。そのため、建物の中にこれら2つの異なる様式が共存しているのが特徴です。
一般の観光客も入場できますか?
はい、一般に公開されており、多くの観光客や参拝者が訪れています。内部の壮大な建築や芸術作品を鑑賞することができます。
どのようなイベントが行われていますか?
日常的な礼拝のほか、世界的なオーケストラによるコンサート、現代アートの展覧会、そして著名人の追悼式など、宗教的な枠を超えた多様な文化イベントが開催されています。
References
- This distinction depends on which dimensions are considered. For a discussion on the matter of size, see , pp. 15–16.
- Sources differ over how many plans were submitted. The states that 68 plans were submitted, but architectural writer writes that 66 plans were submitted.
- The largest stone columns were those at Saint Isaac's Cathedral in the Russian city of .
- However, St. John's is not literally at the highest point in Manhattan. That distinction belongs to in , 265 feet (81 m) above sea level.
- The street grid, as laid out in the Commissioners' Plan of 1811, is rotated about 29 degrees clockwise from true compass west and east.
- The other three are at St Bartholomew's Church, Brighton; St Mary's Church, Nottingham; and , Boston.
- , pp. 43–75, gives a detailed analysis of the stained glass at arcade level. , pp. 76–83, describes the stained glass in the clerestory.
- From 1910 to 1990, the organist for the cathedral was also the organist for the Cathedral School.
- The donors for each chapel were:
- St. Ansgar: built in memory of
- St. Boniface: gift of George and Julia Bowdoin and their children
- St. Columba: gift of Mary Augusta King
- St. Savior: gift of
- St. Martin: gift of Clementina Furniss
- St. Ambrose: gift of Sara Whiting Rives
- St. James: gift of , wife of
- According to , p. 64, the space could fit 1,200 people. However, , p. 147, says that the hall can only seat 1,000.
📸 フォトギャラリー